

Listing Courtesy of: GREAT NORTH MLS / Listed By: Katie Ash, Century 21 Morrison Realty; Danielle Smith, Morrison Realty
2018 5th Avenue NE Beulah, ND 58523
Contingent
$345,000 (USD)
Description
MLS #:
4026715
4026715
Taxes
$1,684(2025)
$1,684(2025)
Lot Size
0.39 acres
0.39 acres
Type
Single-Family Home
Single-Family Home
Year Built
1982
1982
Style
Split Level
Split Level
County
Mercer County
Mercer County
Listed By
Katie Ash, Century 21 Morrison Realty
Danielle Smith, Century 21 Morrison Realty
Danielle Smith, Century 21 Morrison Realty
Source
GREAT NORTH MLS
Last checked Oct 25 2026 at 7:17 PM GMT+0000
GREAT NORTH MLS
Last checked Oct 25 2026 at 7:17 PM GMT+0000
Bathroom Details
- Full Bathroom: 1
- 3/4 Bathroom: 1
Interior Features
- Main Floor Bedroom
- Ceiling Fan(s)
Kitchen
- Dishwasher
- Disposal
- Dryer
- Microwave
- Refrigerator
- Washer
- Range
Lot Information
- Lot - Owned
- Sprinklers In Front
- Sprinklers In Rear
Heating and Cooling
- Forced Air
- Propane
- Central Air
- Ceiling Fan(s)
Basement Information
- Finished
- Full
Flooring
- Carpet
- Laminate
- Tile
- Vinyl
- Wood
Exterior Features
- Smart Doorbell
- Roof: Shingle
Utility Information
- Sewer: Public Sewer
School Information
- Elementary School: Other
- Middle School: Other
- High School: Other
Parking
- Heated Garage
- Insulated
Stories
- Two
Listing Price History
Date
Event
Price
% Change
$ (+/-)
Aug 31, 2026
Price Changed
$345,000
-1%
-$5,000
Location
Estimated Monthly Mortgage Payment
*Based on Fixed Interest Rate withe a 30 year term, principal and interest only
Listing price
Down payment
%
Interest rate
%Mortgage calculator estimates are provided by C21 Morrison Realty and are intended for information use only. Your payments may be higher or lower and all loans are subject to credit approval.
Disclaimer: Copyright 2026 Great North MLS. All rights reserved. This information is deemed reliable, but not guaranteed. The information being provided is for consumers’ personal, non-commercial use and may not be used for any purpose other than to identify prospective properties consumers may be interested in purchasing. Data last updated 10/25/26 12:17



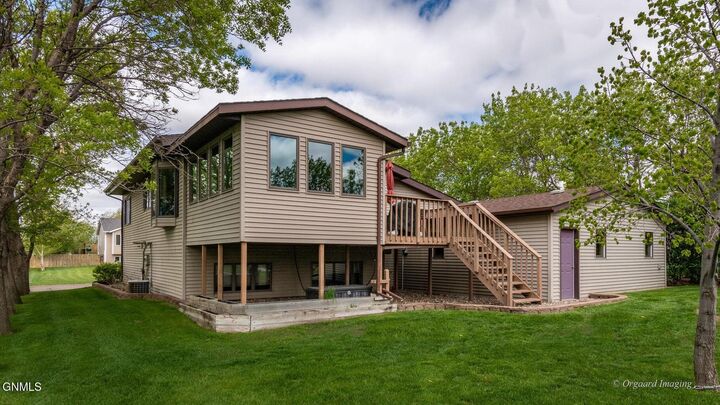
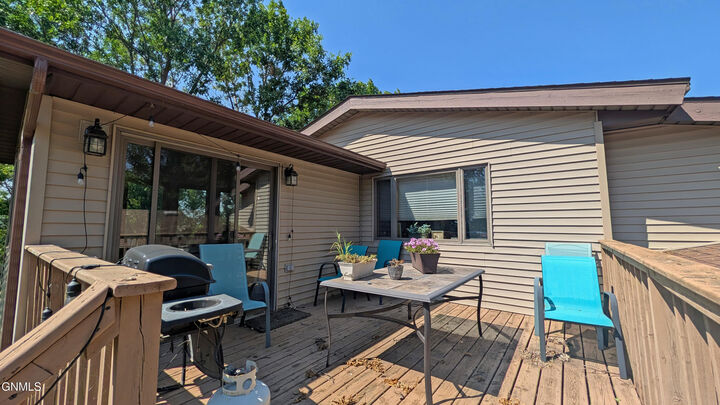
Natural light fills the inviting sunroom, where walls of windows overlook the private backyard and provide direct access to the deck. Downstairs, you'll find a generous family room, two additional bedrooms, a large laundry area, and excellent storage, making the lower level just as functional as the main floor.
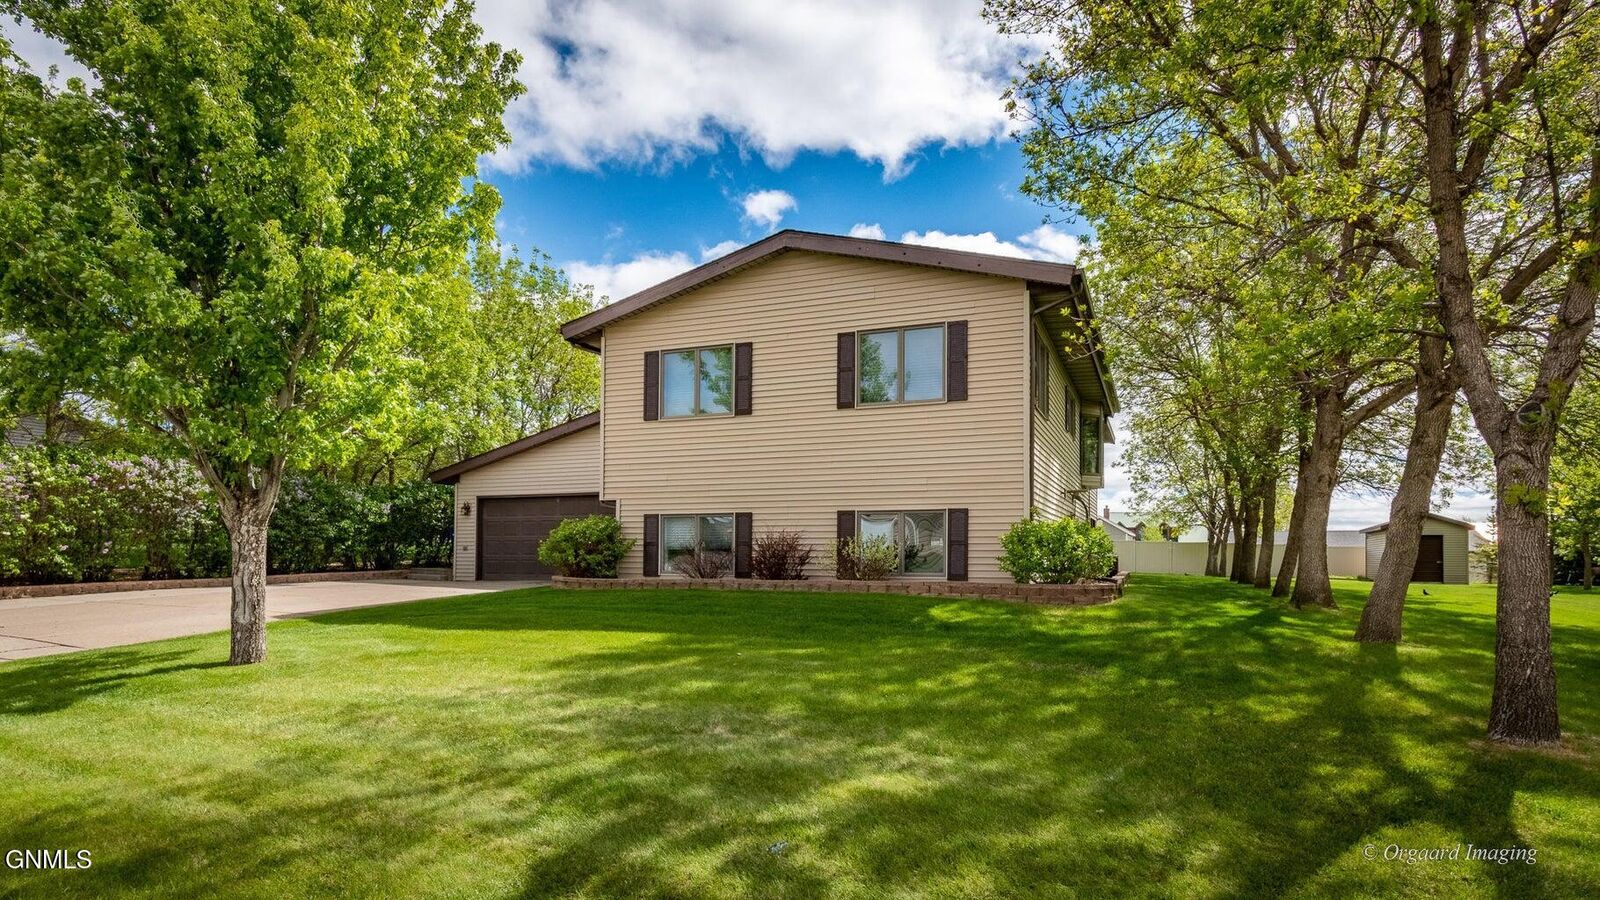
Situated on nearly a half-acre lot, the beautifully landscaped yard is surrounded by mature trees and includes underground sprinklers, a stamped concrete patio with a fire pit, and plenty of space to relax or play. The attached heated and insulated garage is complemented by an incredible 24' x 22' finished workshop complete with in-floor heat, making it ideal for hobbies, projects, entertaining, or extra storage. With abundant parking, room for all your toys, and an exceptional location close to parks and schools, this is a property you'll be proud to call home